
Request a Free Quote
Planning a safer bathroom for yourself or someone you care for? Tell us what is needed and we will prepare a free quote.Get Your Free Quote
We help you create a bathroom that everyone in the household can use safely and comfortably.
Let us help you plan a bathroom that is safer and easier to use.
Adapting a bathroom for someone with limited mobility can feel overwhelming, especially when other parts of the home need changes at the same time.
We take it one step at a time, looking at how the person moves, what they find difficult now and what they may need later on.
Good access is about more than a wider shower and a few rails. It is about the whole route through the room, and often the same thinking helps in the laundry too. Here are some of the things we look at.
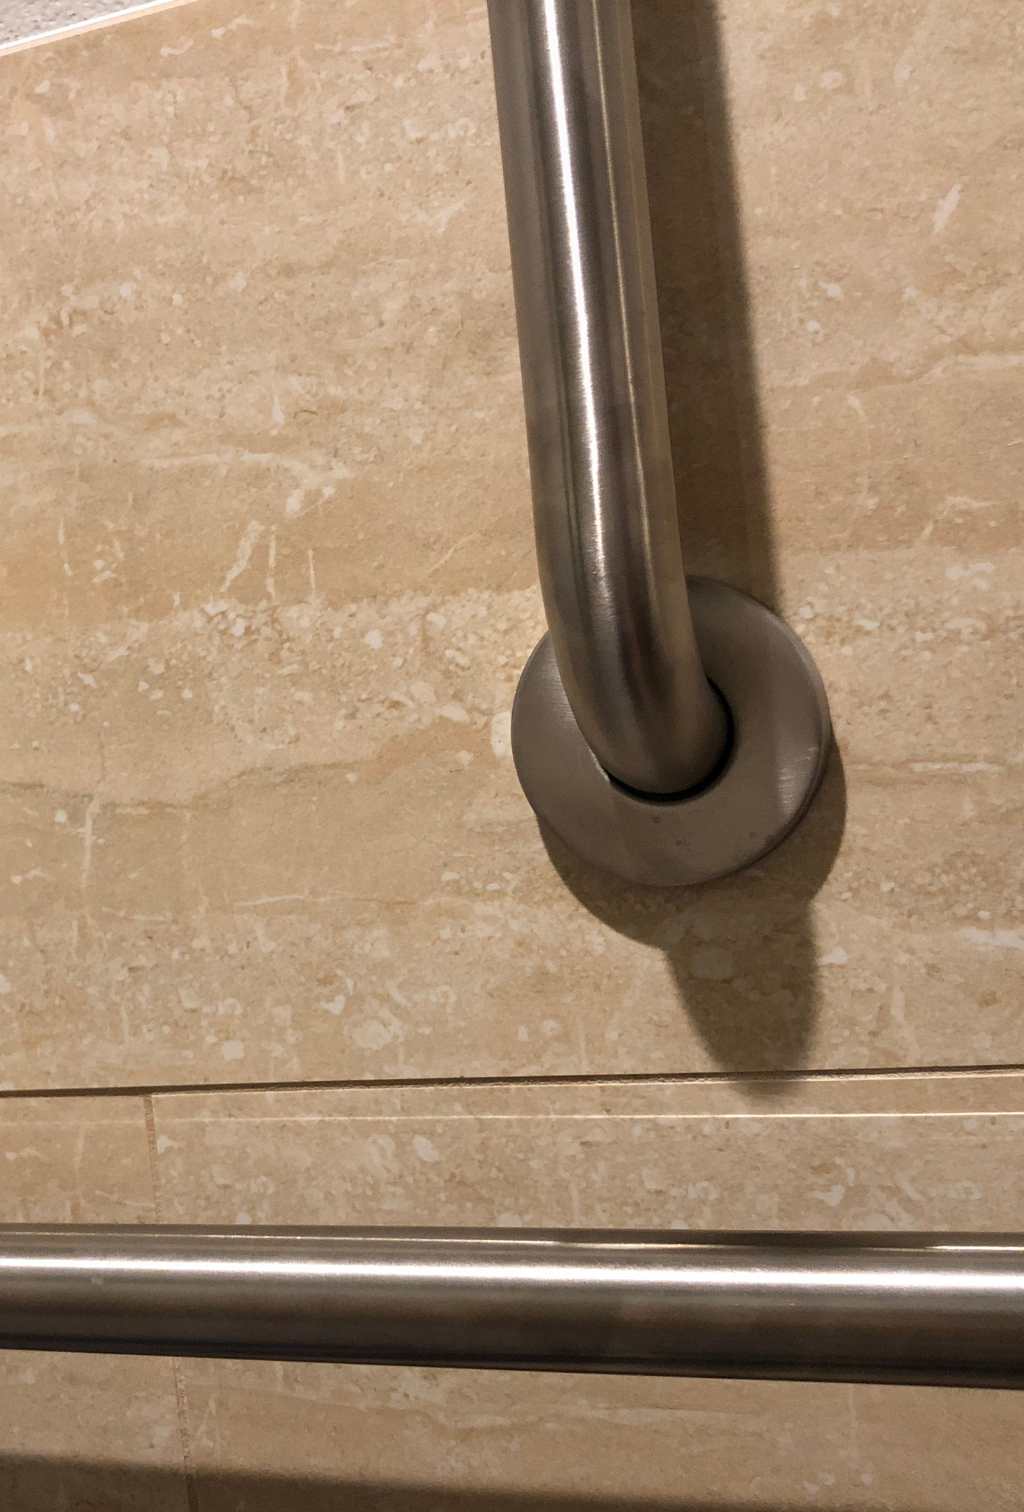
Non-slip
floors
Sliding
shower rails
Hand-held
showers
Comfort
height toilets
Every situation is different, so every accessible bathroom we plan is different too.
We look at every part of an accessible bathroom, from a clear path to the door to slip-resistant floors, and showers and fixtures arranged for easy use. We plan it all together, so the finished room works as one.


Getting into the bathroom matters as much as what is inside it. A well-planned shower is little help if the doorway is narrow or there is a step on the way in. That is why we look at the approach as well as the room itself, from the hallway to the threshold. Where changes are needed beyond the bathroom, we talk you through what is involved and how it fits into the plan. The goal is a clear, easy route from the bedroom all the way to the shower, so moving around the home feels natural rather than difficult.
Keeping the old floor can be a mistake in an accessible bathroom. If someone uses a wheelchair or walking frame, or simply needs more room to move, the floor should be level, even and free of lips between the shower and the rest of the room. Above all, it should not be slippery. Falls in the bathroom are a real risk, and the right floor finish is one of the simplest ways to reduce it. If a new floor makes the room safer, that is what we will suggest.
Sometimes the shower itself needs to change shape, not just gain a rail or two. People often ask whether the whole shower has to be torn out to make it bigger or easier to step into. Not always. Depending on the room, we may be able to keep parts of what is already there, such as a tiled wall that stays put, and extend the shower on the open side instead. We then add what makes it easier to use: a fold-down seat, grab rails in the right places, a hand shower on an adjustable rail and a step-free entry. We explain the options before anything is decided.
As we said above, an accessible bathroom does not always mean starting from scratch. Still, there are times when replacing a fixture is the sensible choice. A combined bath and shower, for example, can be hard and risky to climb into. Swapping it for a walk-in shower, or a bath with a lower side and a grab rail, can make bathing far easier. The aim is always the same: a bathroom that lets you, or the person you care for, bathe and get ready with confidence.
What we care about:
Careful Work
Great Designs
Clear Quotes